هل تبحث عن حلول أجهزة تلبي معايير الاتحاد الأوروبي/الولايات المتحدة؟
بدلاً من ملء استمارة استفسار طويلة، اختر الموضوع الذي يهمك أولاً وسنرشدك إلى الخطوة التالية الصحيحة.

A replacement door handle can look identical to the original and still be completely wrong.
Centres decide everything.
When a lever handle connects to a multipoint lock, three separate dimensions control the mechanical interface: the distance between the spindle and cylinder, the position of the fixing screws, and the size and length of the square spindle passing through the gearbox.
So why do suppliers still receive orders based on a photograph and the words “standard uPVC handle”?
My blunt view is that the door hardware trade uses the word “standard” far too casually. A 92 mm PZ handle is common, but 92 mm tells you nothing about its fixing centres, spindle length, backplate width, lever arrangement or compatibility with the existing lockcase.
Measure first. Buy second.
To learn how to measure uPVC door handles properly, forget the overall appearance for a moment. Start with the mechanical centre points.
| القياس | What You Measure | ما أهمية ذلك | What Goes Wrong When It Is Incorrect |
|---|---|---|---|
| مراكز PZ | Centre of spindle to centre of cylinder or keyhole | Aligns the lever with the lock mechanism | Lever or cylinder opening will not line up |
| مراكز التثبيت | Centre of top screw to centre of bottom screw | Aligns the through-bolts with the door and lockcase | Screws miss the holes or strike the gearbox |
| Spindle cross-section | Width of the square spindle | Connects the lever to the gearbox follower | Spindle will not enter the follower or will have excessive play |
| طول المغزل | Full usable length of the spindle | Bridges both handles through the door | Spindle is too short to engage or too long to clamp correctly |
| أبعاد اللوحة الخلفية | Overall length, width and projection | Covers the existing preparation and fits the door profile | Old marks remain exposed or the plate overlaps the frame |
The official ERA external door-handle fitting guide states that most UK external-door locks use a 92 mm PZ handle, while some older locks use 68 mm or another configuration. ERA also identifies the 8 mm square drive as the common spindle size for UK external lever handles, but explicitly advises buyers to verify it before purchase.
That caveat matters.
“Most” is not “all.”
PZ is the German abbreviation commonly used for the profile-cylinder centre dimension. In practical terms, it is the vertical distance from the middle of the handle spindle to the middle of the key cylinder.
The spindle is the square metal bar that transfers lever movement into the lock gearbox.
With the handle fitted, use the rotational centre of the lever as your reference. For greater accuracy, remove the handle and measure from the centre of the exposed square follower hole.
Do not measure from the top or bottom edge of the lever neck.
Do not estimate.
And do not measure from the edge of the spindle hole, because doing so introduces half the spindle width into your result. On an 8 mm spindle, that casual mistake can shift the reading by approximately 4 mm.
On a euro-profile cylinder, the measurement point is the rotational centre of the cylinder plug and fixing-cam axis. It is not the bottom of the keyway and not the curved lower edge of the euro-shaped cut-out.
Measure vertically from the spindle centre to this cylinder centre.
A reading close to 92 mm should be checked as 92 mm. A reading close to 68 mm should be checked as 68 mm. Do not round an uncertain 90 mm reading to 92 mm until you have removed the handle and confirmed both centre points.
The ERA guide defines its “Dimension A” in exactly these terms: cylinder or keyhole centre to spindle-hole centre.
Record the result as:
PZ: 92 mm
or:
PZ: 68 mm
Do not write “approximately nine centimetres.” Door hardware is specified in millimetres for a reason.
When reviewing available door handles for profile and multipoint-lock applications, compare the listed PZ measurement with the lock geometry before considering finish, lever shape or price. CHIER’s door-handle category also advises buyers to compare door thickness, fixing centres, spindle connection, handing and lock arrangement rather than relying on appearance alone.
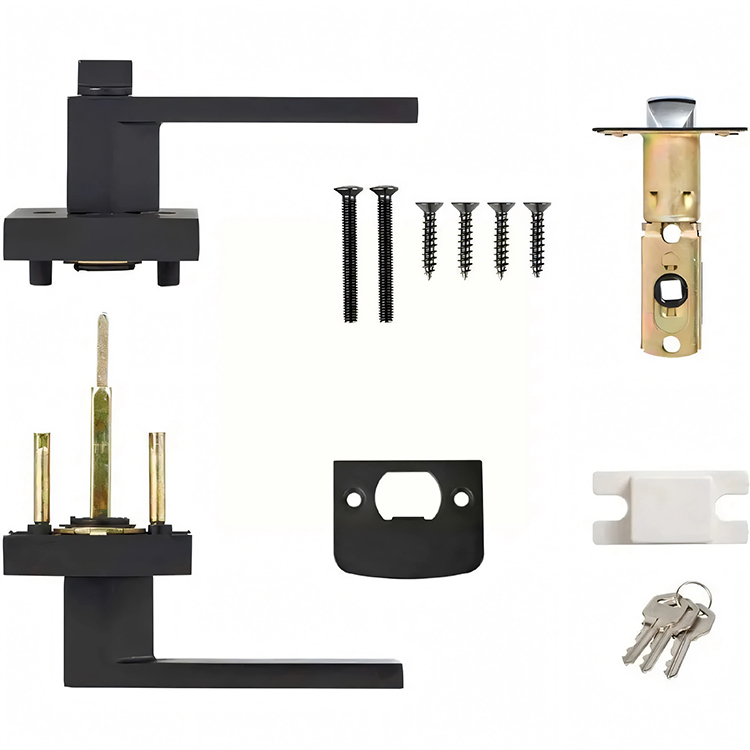
Fixing centres, also called screw centres or bolt centres, describe the distance between the mounting holes in the backplate.
This measurement is independent of PZ.
That point gets missed constantly.
Two handles can both have 92 mm PZ centres and still use completely different screw positions. One may fit immediately. The other may place a bolt directly through the gearbox casing.
Measure from the centre of the top fixing screw to the centre of the bottom fixing screw.
If the screws are still installed, place the ruler or tape against matching edges:
Using matching edges produces the same centre-to-centre distance and is often easier than judging two tiny centres visually.
ERA describes this as its “Dimension B” and warns that correct screw positioning helps prevent the fixings from clashing with the lock gearbox.
For replacement work, I would not stop after recording one overall fixing-centre figure.
Record these three dimensions:
Why take three readings?
Because handles with the same total fixing centres may position the spindle differently between the screws. An asymmetric backplate can therefore fail even when the overall screw-centre measurement appears correct.
Some handles hide their mounting bolts beneath removable caps or clip-on covers. Measure the structural through-bolts, not decorative screw heads that retain a trim component.
If you cannot see the bolts, remove the interior handle first.
The spindle requires two separate measurements: its square cross-section and its total usable length.
Treating “spindle size” as one number causes avoidable ordering errors.
Remove the spindle and measure across one flat face with a vernier caliper. An 8 mm spindle should measure approximately 8 mm across the flats.
A ruler can work, but a caliper is better. Small differences are difficult to judge against a thick ruler marking, particularly when the spindle edges are rounded or worn.
Most UK external lever handles use an 8 mm square drive, according to ERA. But a common specification is not a universal specification.
Measure from one end of the spindle to the other.
ثم قم بالتسجيل:
A spindle needs enough engagement in both handles and the gearbox follower. A bar that merely reaches both levers is not necessarily long enough for reliable operation.
But excessive length creates its own problems. The handles may refuse to tighten against the door, the backplates may rock, or installers may overtighten the screws to compensate and distort the assembly.
ERA gives a useful real-world reference: it describes a 44 mm screw-and-spindle pack for many timber and composite doors and a 70 mm pack for PVCu doors approximately 60–70 mm thick, while noting that some screws and spindles must be trimmed for the application.
Those are application examples, not automatic ordering rules.
إن HOPPE Dallas 1643/2221/2210 security handle set provides a clean specification example. The listed model combines a 92 mm keyhole distance, an 8 mm spindle and a stated door-thickness range of 67–77 mm.
Same product. Three separate compatibility numbers.
It also carries an ES1 security grade, category-of-use grade 3 under DIN EN 1906 and corrosion-resistance grade 4 under EN 1670. Those performance classifications do not replace dimensional checks; they sit on top of them. A tested handle that does not match the door preparation is still the wrong handle.
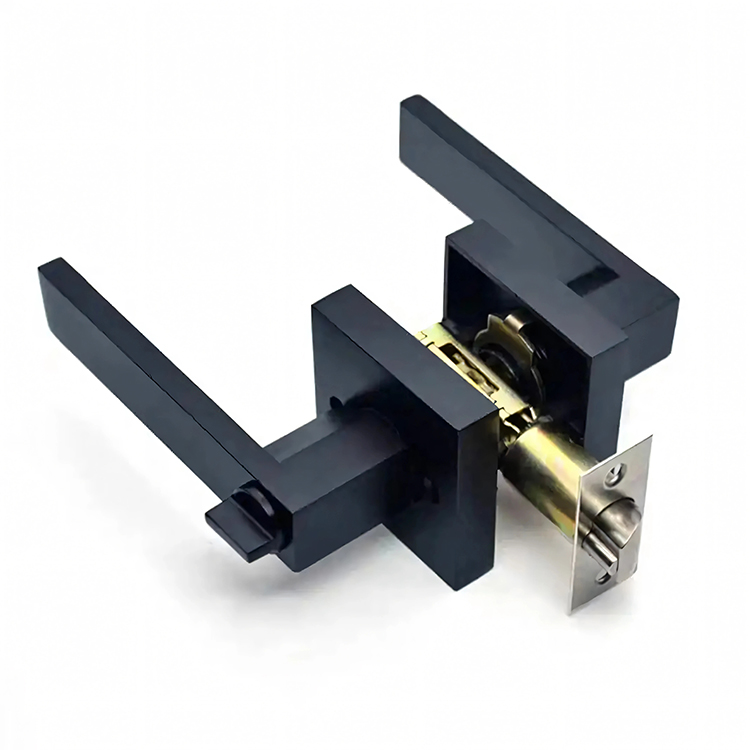
PZ centres, fixing centres and spindle dimensions are the minimum. They are not the complete specification.
Before ordering a replacement uPVC door handle, record the following details.
Measure the overall backplate from end to end and across its widest point.
A narrower replacement may expose faded material, old screw holes or compression marks left by the original plate. A wider plate may overlap the door frame, weather seal or decorative profile.
ERA also recommends checking backplate width and projection, particularly where profile space is limited or where the cylinder could protrude too far beyond the handle. Its guide notes a maximum cylinder projection of 3 mm beyond the backplate in the described application.
Measure the door from the exterior face to the interior face without including removable handle plates.
Door thickness affects:
A lever-lever set has an operating lever on both sides. A lever-pad set normally has a lever on the inside and a fixed or differently operating pad on the outside.
Do not assume a lever-pad replacement operates the same way as the existing set. Its function may depend on the gearbox, spindle configuration and latch arrangement.
On an inline set, the interior and exterior levers usually sit at the same height and orientation.
Offset handles use different internal and external lever positions or forms. They can be required for clearance, security or operating reasons.
A sprung handle contains a return spring that helps lift the lever back to its resting position. An unsprung handle relies more heavily on the lock gearbox’s internal spring mechanism.
Installing a heavy unsprung lever on a weak or ageing gearbox can leave the handle sagging. Installing an incompatible spring arrangement can also make operation unnecessarily stiff.
Record whether the door is left-handed or right-handed when viewed from the agreed side, and state whether it opens inward or outward.
Photographs help. Labels alone often create confusion because handing conventions vary between manufacturers and markets.
Inspect the metal faceplate on the edge of the door for:
The handle and lock operate as one system. When the existing lock is damaged or unidentified, compare the measurements against available multipoint door locks and gearbox configurations rather than forcing a new handle onto a failing mechanism. CHIER’s lock category specifically identifies backset, handle-to-cylinder distance, faceplate dimensions, spindle follower and locking-point positions as matching criteria.
A 1–2 mm reading error may come from a tape measure, worn screw head or poor viewing angle. That does not mean every product has 1–2 mm of installation tolerance.
Mounting systems vary.
Some backplates offer slightly enlarged fixing holes. Others use closely controlled through-bolts. A soft PVCu skin may permit minor movement, while a reinforced profile, metal insert or tightly packed gearbox gives virtually none.
The hard truth is simple: drilling until an incompatible handle fits is not professional replacement work.
It can damage the reinforcement, weaken the fixing position, expose the door core or direct a screw into the gearbox. Even where the handle appears secure, misalignment can produce a stiff lever, incomplete latch retraction or uneven loading on the follower.
Why risk the lock to save five minutes of measuring?
For commercial sourcing, the same problem scales quickly. A single mistaken measurement on one residential repair is irritating. The same error across 500 private-label handle sets becomes a warehouse, warranty and customer-retention problem.
تقرير CHIER عملية مراقبة الجودة واختبار الأجهزة is structured around approved drawings, samples, dimensions, functional requirements and defined inspection points. That is the right model for compatibility-sensitive hardware: verify the interface before releasing volume production.
A door handle is not the entire security system. But it is part of the system.
حكومة المملكة المتحدة Approved Document Q for security in dwellings, last updated on 22 November 2024, addresses resistance to physical attack in new dwellings and states that doors and windows should be sufficiently robust and fitted with appropriate hardware.
That does not mean a replacement handle automatically falls under Approved Document Q. It means hardware selection should not be treated as a decorative afterthought where security performance matters.
The context remains real. The Office for National Statistics estimated approximately 327,000 domestic burglary incidents in England and Wales during the year ending December 2025. That was a 22% reduction from roughly 422,000 in the previous survey period, but 327,000 incidents is hardly a reason to dismiss door security.
And on 23 July 2026, the ONS reported an estimated 2.6 million theft incidents across England and Wales in the year ending March 2026, alongside a 21% increase in other household theft to approximately 791,000 incidents. These figures do not prove that a particular handle prevents crime, but they do show why weak, damaged or incorrectly fitted entry hardware deserves serious attention.
Before requesting a quotation or ordering a replacement, prepare one measurement sheet containing:
I would reject any B2B specification that says only “92 mm uPVC handle, black.”
It is not enough.
For an OEM or distributor programme, provide a dimensioned drawing, marked photographs and a physical reference sample where possible. CHIER’s OEM door-handle development process calls for alignment of mounting centres, spindles, handing, lock interfaces, finishes, packaging and revision ownership before production release.
That is not paperwork for the sake of paperwork. It is how buyers prevent one silent assumption from becoming an entire batch of unusable stock.
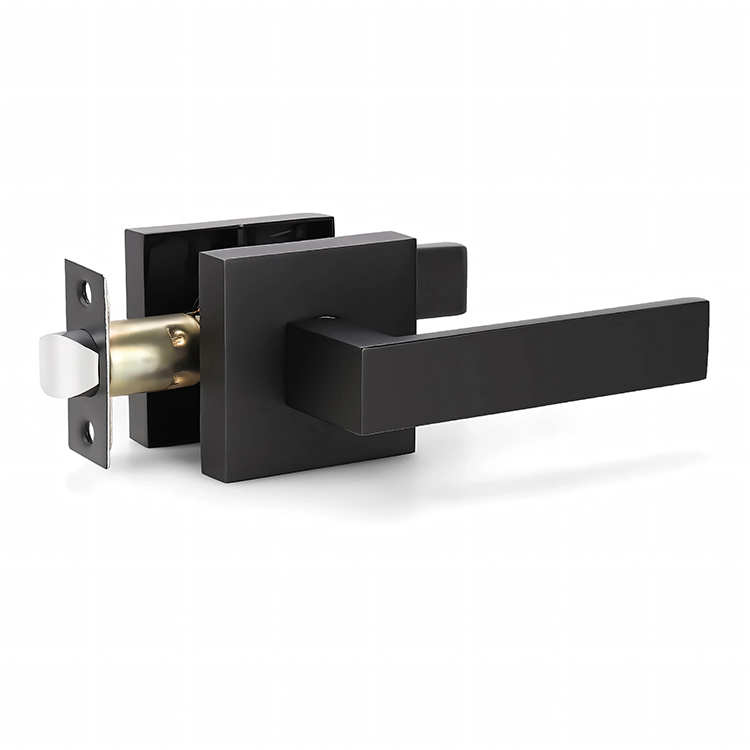
PZ is the centre-to-centre distance, measured in millimetres, from the square spindle follower that operates the lever to the centre of the key cylinder or keyhole; it defines the vertical relationship between the handle and lock and must match the existing gearbox or lockcase before a replacement handle will fit correctly.
A 92 mm PZ is common on UK external and uPVC multipoint-lock handles, while 68 mm appears on some older locks. Always measure the existing assembly rather than selecting the most common option.
Door handle fixing centres are the centre-to-centre distance between the two through-bolt or screw holes that secure the backplates, measured in millimetres; the value determines whether the replacement fasteners align with the existing door preparation without hitting the gearbox, lockcase, or reinforced profile inside the door.
Measure from the centre of the upper fixing to the centre of the lower fixing. For extra certainty, also record each screw’s position relative to the spindle centre.
Door handle spindle size means both the square cross-section of the drive bar and its usable length through the door; most UK external lever handles use an 8 mm square spindle, but the required length depends on door thickness, backplate depth, follower engagement, and whether the lock uses a solid or split spindle.
Remove the spindle and measure across one flat face with a caliper. Then measure its full length from end to end. ERA identifies 8 mm as common, while advising installers to verify the application before purchase.
A 68 mm PZ handle cannot normally replace a 92 mm PZ handle because the lever spindle and cylinder openings would sit 24 mm apart from the positions required by the existing lockcase; changing that geometry usually means replacing the compatible multipoint lock or gearbox, not merely drilling different fixing holes.
Select a handle with the same PZ as the existing lock. When an exact handle is unavailable, identify the gearbox and determine whether a coordinated lock-and-handle replacement is practical.
Replacement door handles can be measured while fitted by locating the visual centre of the spindle, cylinder, and fixing screws, then recording each centre-to-centre distance in millimetres; however, removing at least one backplate gives a more reliable spindle length, screw position, and lock-interface check before ordering.
Take fitted measurements first, photograph the assembly, and then remove the interior handle. This exposes the spindle, structural fixing points and any markings hidden behind the backplate.
Do not send a supplier one blurred photograph and ask for “the nearest match.”
Record the PZ centres, fixing centres, spindle cross-section, spindle length, backplate dimensions, door thickness and lock identification. Add straight, well-lit photographs with a ruler visible beside the relevant points.
For replacement projects, wholesale ranges or custom production, send CHIER your measurements, drawings and application details. The contact process accepts product photographs, profile sections, mounting centres, spindle information, handing, lock interfaces, quantities, finishes and packaging requirements for technical review before quotation.
Measure it properly.
Then specify it.