Looking for hardware solutions that meet European / American standards?
Use this guided inquiry modal to move from a generic quote form to a clearer technical conversation. Buyers can choose whether they need pricing, CAD / 3D files, or OEM / ODM support before sharing contact details.
Compatibility-first design across door / window systems
Repeatable production with clear inspection checkpoints
Documentation and change control for long-running programs
Responsive engineering support for fit and field feedback
A custom sliding handle can match the drawing in its obvious dimensions yet still fail during installation when coating thickness, fork length, screw engagement, panel overlap, lock travel, assembly clearance, and manufacturing variation stack up in the wrong direction.
Why gamble?
I treat sample approval as a controlled engineering release, not a beauty contest. A smooth black finish and a reassuring click can hide poor threads, weak bosses, undersized fasteners, excessive operating force, or a dimensional chain that works on one carefully adjusted showroom panel and nowhere else.
That distinction matters. In February 2025, the U.S. Consumer Product Safety Commission announced the recall of approximately 1.06 million Igloo rolling coolers because the tow handle could pinch users’ fingertips. The company had received 12 reports involving amputations, fractures, and lacerations. The lesson is uncomfortable but simple: handle geometry is a safety issue, not merely an aesthetic choice. Review the CPSC handle recall.
A professional approval process must answer five questions:
Is the drawing complete and revision-controlled?
Does the sample fit the actual door or window profile?
Does it operate correctly with the intended lock and mating parts?
Was it made with the intended production process?
Can the supplier reproduce the approved result across an entire batch?
Anything less is purchasing theatre.
Establish One Controlled Approval Baseline
The objective is not to approve a loose handle sitting on a conference-room table. The objective is to approve a complete, traceable product definition.
That definition should connect:
The released 2D drawing
The 3D CAD model
The door or window profile drawing
The mating lock, gearbox, keeper, fork, spindle, and fasteners
The bill of materials
The finish specification
The approved physical sample
The inspection plan
The test requirements
The packaging specification
The revision record
CHIER’s OEM and ODM handle development process follows this same logic by aligning compatibility, function, finish, packaging, inspection requirements, and revision ownership before repeat production.
Here is my hard rule: never sign a sample without writing the drawing revision, sample number, date, finish code, and approval status directly on the approval record.
Photos alone are weak evidence. A supplier can photograph Sample A, ship Sample B, and manufacture Revision C.
Separate Three Different Sample Stages
Buyers often call everything a “sample.” That creates expensive confusion.
Appearance prototype: This sample proves shape, color direction, grip concept, branding location, and general appearance. It may be CNC-machined, 3D-printed, hand-finished, or assembled from temporary components. It does not prove mass-production capability.
Engineering sample: This sample proves installation, mechanical interfaces, lock operation, fastener access, hand clearance, panel overlap, and basic functional performance. Some processes may still differ from production.
Production sample or first article: This sample should use the intended tooling, substrate, machining route, coating process, assembly method, bought-in components, inspection equipment, and production operators. It becomes the physical reference for volume manufacturing.
Simple difference. Big consequences.
Approving an appearance prototype for mass production is like approving a restaurant from a photograph of its menu. It tells you almost nothing about repeatable execution.
Freeze the Handle Design Drawing Before Tooling
A handle design drawing must define function, not just external shape.
Start with the actual application. Is the product a recessed pull, fold-out handle, surface-mounted lever, flush lock handle, fork-driven window handle, spindle-operated handle, or pull handle connected to a mortise lock?
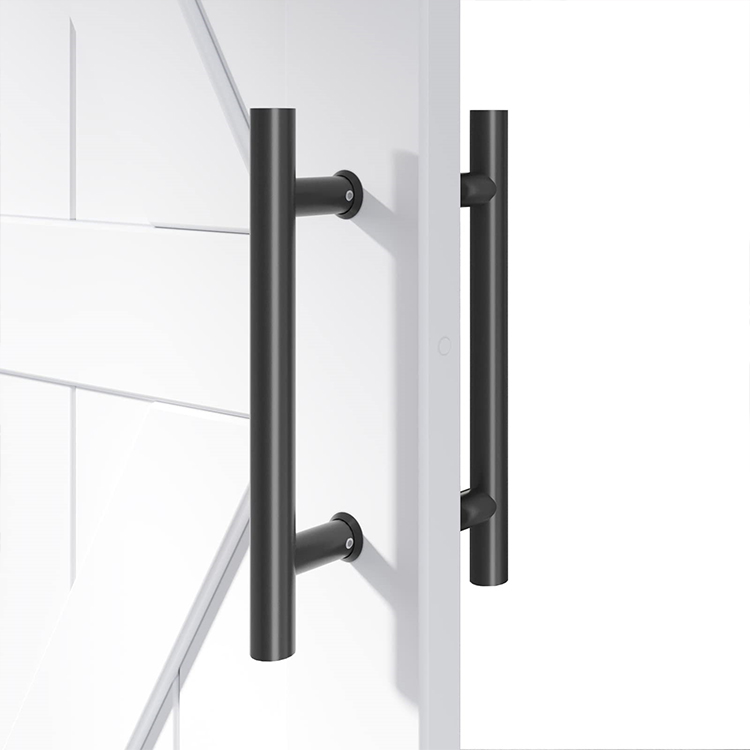
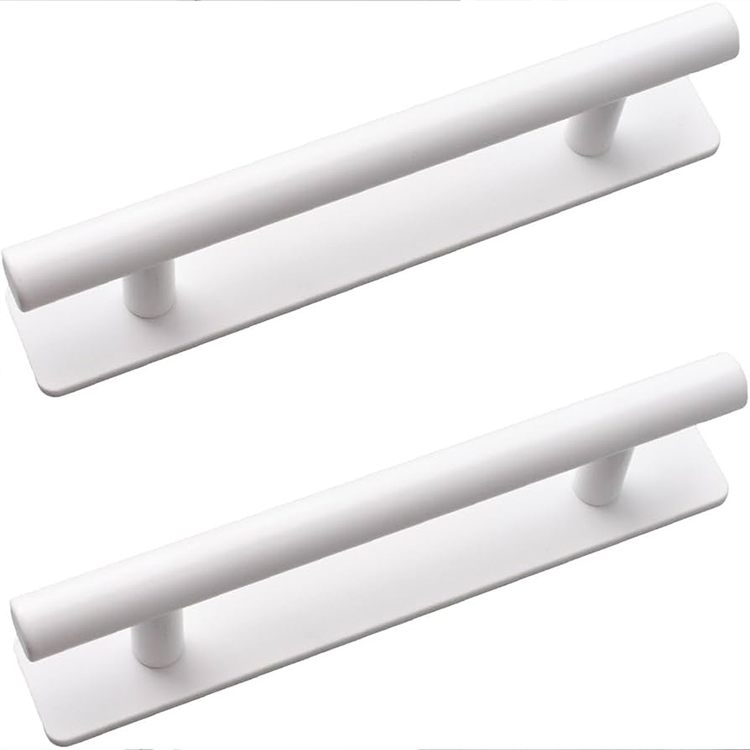
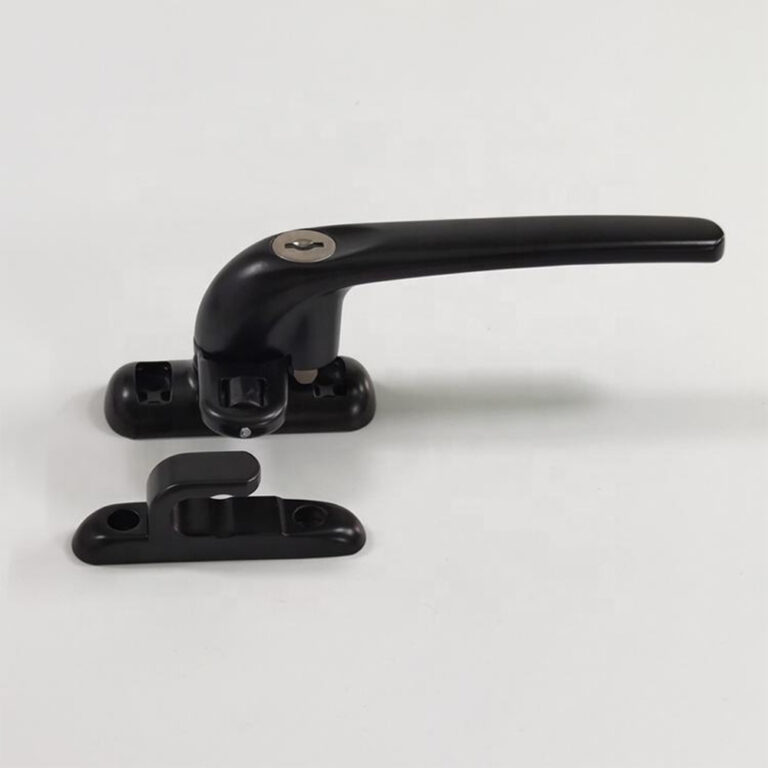
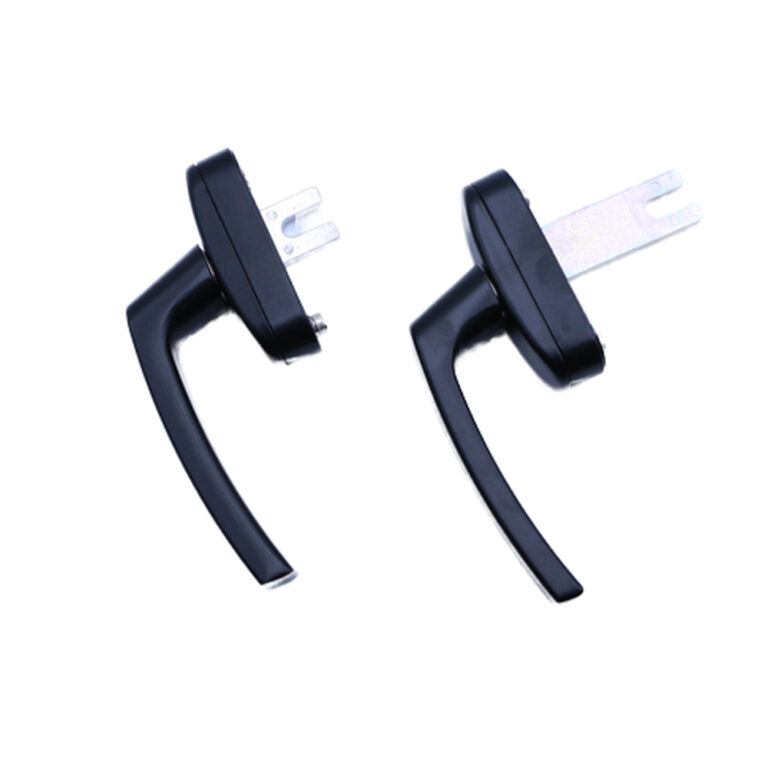
CHIER’s sliding handle product range illustrates why the category name alone is insufficient: recessed pulls, fold-out handles, surface levers, fork-connected designs, and integrated thumb-button models have different cutouts, projections, interfaces, and clearance risks.
Dimensions That Belong on the Released Drawing
At minimum, identify:
Overall length, width, depth, and projection
Mounting-hole centers
Hole diameter, counterbore, and countersink geometry
Base or escutcheon dimensions
Required door or window cutout
Minimum panel-edge distance
Grip opening and usable finger clearance
Lever travel or fold-out angle
Fork or spindle length, width, thickness, and engagement
Lock interface position
Keeper or latch engagement
Screw type, thread, length, head style, and grade
Handing or operating direction
Logo position, orientation, depth, and allowable distortion
Visible and non-visible surface classifications
Datums and measurement references
General and feature-specific tolerances
Do not write “match sample” where a number should exist.
A physical sample can deform, scratch, fade, or disappear. A controlled drawing records design intent.
NIST notes that dimensional uncertainty can come from the inspection equipment itself and that these uncertainty sources must be communicated among collaborators and suppliers. In plain English, a tolerance of ±0.05 mm is meaningless when the factory measures it with an unsuitable tool or an undefined method. Read the NIST dimensional-inspection research.
Define Materials Precisely
“Metal handle” is not a specification.
Neither is “aluminum.”
Depending on the design and manufacturing process, the drawing or bill of materials might identify materials such as:
ADC12 or A380 die-cast aluminum
6063-T5 extruded aluminum
Zamak 3 or Zamak 5 zinc alloy
AISI 304 or AISI 316 stainless steel
Carbon-steel internal plates
PA66 or PA66-GF30 engineering polymer
Stainless-steel or plated-steel fasteners
Zinc-plated, nickel-plated, or Zn-Ni plated internal components
The exact selection must suit the load, environment, finish, tooling process, and target cost.
A dishonest quotation often hides behind a generic material description. A serious custom sliding handle manufacturer should identify the substrate, key bought-in parts, and proposed substitutions before sample production.
The door and window handle manufacturing overview explains how material, mounting structure, spindle design, surface treatment, and application must be reviewed together rather than purchased as isolated specifications.
Inspect the Prototype on the Real Assembly
Bench inspection is necessary.
It is not enough.
Mount the sliding handle on the actual aluminum, PVC, timber, or steel profile—or on a production-equivalent fixture containing the same interfaces. Then install the intended lock, keeper, screws, gasket, reinforcement, and mating hardware.
Why approve fiction?
Verify the Complete Tolerance Chain
Suppose the handle drawing allows ±0.20 mm on its mounting centers, the profile holes allow ±0.20 mm, and the lock position allows another ±0.30 mm. Each individual part may pass inspection while the assembled system binds.
That is tolerance stacking.
The prototype should therefore be checked under at least three assembly conditions:
Nominal component dimensions
Expected worst-case low limits
Expected worst-case high limits
For a custom sliding handle, pay particular attention to:
Handle-to-panel clearance
Finger clearance during full travel
Overlap between moving panels
Screw engagement depth
Boss-wall thickness around fasteners
Fork or spindle engagement
Lock travel and keeper alignment
Lever return
Flushness after tightening
Contact between coated surfaces
Access for installation tools
Use a Structured Approval Table
Approval Item
Recommended Verification
Typical Rejection Trigger
Mounting centers
Caliper, CMM, fixture, or go/no-go gauge
Outside released tolerance or inconsistent datum method
Panel cutout
Install on actual profile or controlled fixture
Filing, forcing, bending, or manual rework required
Handle projection
Measure in open and closed positions
Interference with adjacent sliding panel, screen, frame, or wall
Finger clearance
Test across full operating path
Pinch point, trapped fingers, sharp edge, or inadequate grip
Fork or spindle engagement
Section drawing plus assembled check
Bottoming out, insufficient engagement, lost motion, or binding
Fastener engagement
Measure installed thread engagement
Stripped thread, boss cracking, loose assembly, or protruding screw
Operating force
Torque or pull-force test on full assembly
Force above agreed target or large variation between samples
Return action
Repeated open-close operation
Slow return, incomplete return, sticking, noise, or lever droop
Lock engagement
Test with intended lock and keeper
Partial engagement, excess play, false locking, or difficult release
Finish
Approved master sample under defined lighting
Color, gloss, texture, coverage, or defect level outside limits
Packaging
Packed drop, rub, and transit simulation as agreed
Parts contact each other, finish abrasion, mixed labels, or deformation
The table is not a universal standard. It is a starting control plan. The final limits must be written for the actual product.
Treat Ergonomics as Measurable Engineering
A handle can “feel fine” to the person who designed it and still create a pinch point for everyone else.
The 2025 Igloo recall is a blunt example: the handle design allowed fingers to become trapped between the tow handle and the cooler. That led to a replacement program covering more than one million units.
For sliding applications, inspect:
Minimum finger gap in every operating position
Sharp edges and casting flash
Closing pinch zones
Knuckle clearance against the frame
Force needed by smaller or older users
Wet-hand and gloved-hand grip
Accidental operation risk
Exposure of screw heads or metal burrs
Lever projection into walking paths
I would reject any prototype that depends on a warning label to compensate for avoidable geometry.
Approve Finish by System, Not Color Name
“Matte black” is not a technical finish specification.
It may refer to polyester powder coating, epoxy-polyester hybrid coating, anodizing, electrophoretic coating, wet paint, PVD, black oxide on steel parts, or several incompatible combinations.
Specify the full finish system:
Substrate
Pretreatment
Coating chemistry
Target thickness range
Color reference
Gloss range
Texture
Masked areas
Thread protection
Acceptable visual zones
Adhesion requirement
Corrosion test method
Packaging protection
A RAL number controls color direction, but it does not define texture, gloss, substrate preparation, coating thickness, or corrosion resistance.
Use a Signed Finish Master
Approve at least two retained references:
One for the buyer
One sealed and retained by the manufacturer
The master should carry the part number, finish code, date, revision, supplier, and signatures. Where color is sensitive, define the viewing light source, viewing distance, and permitted instrumental color difference, such as a project-specific ΔE limit.
Without those controls, “same black” becomes an argument instead of a requirement.
Do Not Misuse Salt-Spray Hours
ASTM B117-26, updated on January 19, 2026, defines a controlled NaCl salt-fog environment for comparing corrosion behavior. ASTM also states that stand-alone salt-spray results do not reliably predict performance in natural environments. See the current ASTM B117-26 standard page.
So a supplier’s claim of “500-hour salt spray” proves very little unless the report identifies:
Exact product and finish
Substrate
Sample preparation
Assembled or unassembled condition
Exposure time
Test standard and revision
Scribed or unscribed surface
Evaluation method
Rust, blister, creep, or adhesion limits
Laboratory
Report date
Sample or batch number
A number without a test condition is marketing.
Nothing more.
Demand a True Production Sample
The best-looking prototype often comes from the slowest, most controlled, least representative process the supplier will ever use.
It may be polished by a senior technician. The coating may come from a special laboratory batch. Threads may be manually corrected. Components may be individually selected. None of this proves that the normal production line can reproduce the result.
A production sample should come from:
Released or near-final production tooling
Intended production material
Normal machining fixtures
Intended coating supplier and line
Standard assembly work instructions
Normal production operators
Intended fasteners and bought-in components
Proposed production inspection methods
Proposed retail or export packaging
Ask the supplier to identify every temporary process still used. Then record it.
Review More Than One Piece
One sample proves that one acceptable part can exist.
It does not prove capability.
For a new custom handle manufacturing program, I prefer to review a small pilot batch rather than a single “golden” part. The exact quantity depends on tooling, value, risk, and order volume, but 10, 20, or 30 pieces reveal variation that one hand-selected sample will hide.
Inspect variation in:
Dimensions
Lever resistance
Return action
Thread quality
Assembly play
Surface texture
Color
Parting lines
Sink marks
Flash
Burrs
Coating around holes
Logo consistency
Packaging condition
This is where weak processes become visible.
Use First-Article Inspection as a Release Gate
CHIER’s quality control and testing process places first-article and critical-to-quality approval before volume production, covering dimensions, interfaces, function, finish, assembly conditions, and documented deviations.
A first-article inspection report should include:
Part number and description
Drawing number and revision
Sample quantity
Tool or cavity number
Production date
Material identification
Finish specification
Numbered drawing characteristics
Required values and tolerances
Actual measured results
Measurement equipment
Calibration status
Inspector
Deviations
Photos
Final disposition
Every measured characteristic should map to a numbered balloon on the drawing.
No mystery columns. No handwritten “OK” across twenty dimensions.
Build the Pre-Production Sample Inspection Plan
Once the first article passes, define how the production lot will be accepted.
In January 2026, ISO released ISO 2859-1:2026, the third edition of its acceptance-sampling standard for attribute inspection. It provides AQL-indexed single, double, and multiple sampling schemes and introduces updated skip-lot procedures. Review ISO 2859-1:2026.
But AQL is routinely misunderstood.
AQL is not permission to manufacture defects. It is an acceptance-sampling index used to decide whether a lot passes the agreed inspection plan.
Defined functional sample size with no or tightly limited failures
Do not blindly copy “AQL 2.5” from another purchase order. Set the inspection level, lot size, sample plan, defect definitions, acceptance numbers, and escalation rules for this product.
Do Not Confuse Attribute Inspection with Dimensional Capability
A visual AQL inspection cannot prove that mounting centers remain stable over a 50,000-piece run.
For important dimensions, use measured data. Depending on the risk and volume, the supplier may need:
First-off and last-off measurements
Hourly patrol inspection
Cavity-by-cavity records
Go/no-go fixtures
Statistical process control
Cp and Cpk targets
Tool-wear monitoring
Gauge repeatability and reproducibility review
The control method should match the failure mode.
Audit the Handoffs
In manufacturing, defects often appear between departments rather than inside one machine.
The coating supplier changes pretreatment. Purchasing changes a spring. Assembly substitutes a screw. Packaging removes a protective sleeve. Engineering updates the CAD model but not the inspection sheet.
And nobody notices.
Reuters reported that a 2024 FAA audit of Boeing identified 97 incidents of noncompliance involving manufacturing process control, parts handling, storage, and product control. A custom sliding handle is obviously not an aircraft, but the process lesson is universal: approval fails when documentation and departmental handoffs fail. Read the Reuters manufacturing-quality report.
Release Production with a Signed Approval Package
The approval package should survive staff changes, supplier changes, repeat orders, complaints, and audits.
At minimum, retain:
Approved drawing and revision
Approved 3D model
Bill of materials
Material declarations
Finish specification
Approved finish master
Approved production sample
First-article inspection report
Functional test results
Corrosion or coating reports where required
Assembly instructions
Inspection standard
Defect classification sheet
Packaging specification
Label and carton artwork
Deviation approvals
Change-control agreement
Signed production-release record
CHIER’s technical download and document center supports requests for model specifications, mounting drawings, CAD files, installation information, quality records, finish details, and revision confirmation.
Write the Change-Control Rule Before Approval
The supplier should not change any of the following without written approval:
Material or alloy
Component supplier
Tooling or cavity
Drawing
Tolerance
Machining process
Coating supplier
Pretreatment
Coating chemistry
Fastener
Spring
Lock interface
Assembly method
Inspection fixture
Packaging material
A sample approval is valid only for the approved configuration.
In 2012, JELD-WEN recalled about 170,800 bifold doors because a lower pivot pin could break and allow the door to disengage from its track. Twelve incidents were reported, including three minor injuries. That case involved a small hardware component inside a much larger system, exactly the kind of component buyers are tempted to treat as interchangeable. Review the CPSC recall record.
Small part. Large liability.
FAQs
What is production sample approval for a custom sliding handle?
Production sample approval is a documented buyer decision confirming that a handle made with the intended materials, tooling, manufacturing processes, finish, assembly method, components, and packaging meets the released drawing and agreed acceptance criteria and may become the controlled reference for mass production, inspection, and future repeat orders.
The signed approval should identify the part number, drawing revision, finish code, sample number, date, approved deviations, and authorized reviewers.
What should a sliding handle design drawing include?
A sliding handle design drawing should define the dimensions, datums, tolerances, mounting centers, panel cutout, handle projection, grip clearance, fork or spindle interface, fasteners, operating direction, lock relationship, materials, surface finish, logo requirements, visible zones, critical-to-quality characteristics, test references, and drawing revision needed to manufacture and inspect the product.
Any requirement that affects fit, function, safety, appearance, or interchangeability should be written rather than left to interpretation.
How should a custom sliding handle prototype be tested?
A custom sliding handle prototype should be installed on the intended door or window profile with the actual lock, keeper, fasteners, gasket, reinforcement, and mating components, then evaluated for dimensional fit, operating force, travel, return action, engagement, panel clearance, finger clearance, screw retention, finish condition, and foreseeable misuse.
Bench testing alone cannot expose every interface problem created by the complete assembly.
What is the difference between a prototype and a production sample?
A prototype demonstrates the proposed design, appearance, fit, or operating concept and may use temporary materials or special fabrication methods, while a production sample is manufactured with the intended tooling, materials, coating process, components, assembly route, inspection methods, operators, and packaging expected during normal volume production.
Only the production sample should become the final physical reference for mass-production release.
How do I prevent an approved sample from changing during mass production?
The safest way to prevent sample drift is to connect the approved sample to a controlled drawing, bill of materials, finish specification, inspection plan, test criteria, sealed master, first-article report, packaging specification, and written change-control agreement that prohibits unapproved changes to materials, components, tooling, processes, suppliers, finishes, or assembly methods.
Repeat orders should reference the same controlled baseline and record every authorized revision.
Should I use AQL inspection for sliding handle production?
AQL inspection is a statistical lot-acceptance method for classifying and sampling visible or functional defects, but it should be combined with separate dimensional and process controls for critical characteristics such as mounting centers, fork engagement, projection, operating force, lock travel, thread quality, and other measurements that can drift during manufacturing.
The AQL level, inspection level, defect definitions, and acceptance numbers must be agreed before production begins.
Release Your Custom Sliding Handle with Evidence
Do not send a message saying, “Sample looks good. Please proceed.”
Send a controlled production release.
Provide the current drawing, profile section, mating lock information, material requirements, finish reference, inspection criteria, test targets, packaging requirements, annual volume, and destination market. Then require a documented response covering feasibility, tooling, sample stages, first-article inspection, testing, batch control, and change management.
To begin an engineering review, submit your project through CHIER’s custom handle quotation and drawing-review page. Include the door or window application, CAD or PDF drawing, profile cross-section, mounting dimensions, lock interface, expected quantity, finish, branding, packaging, and approval requirements.