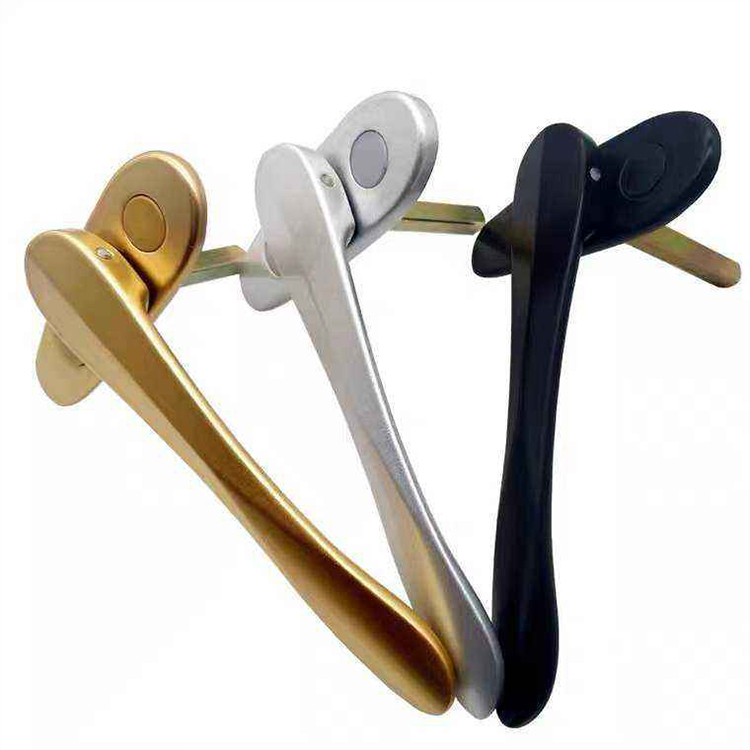
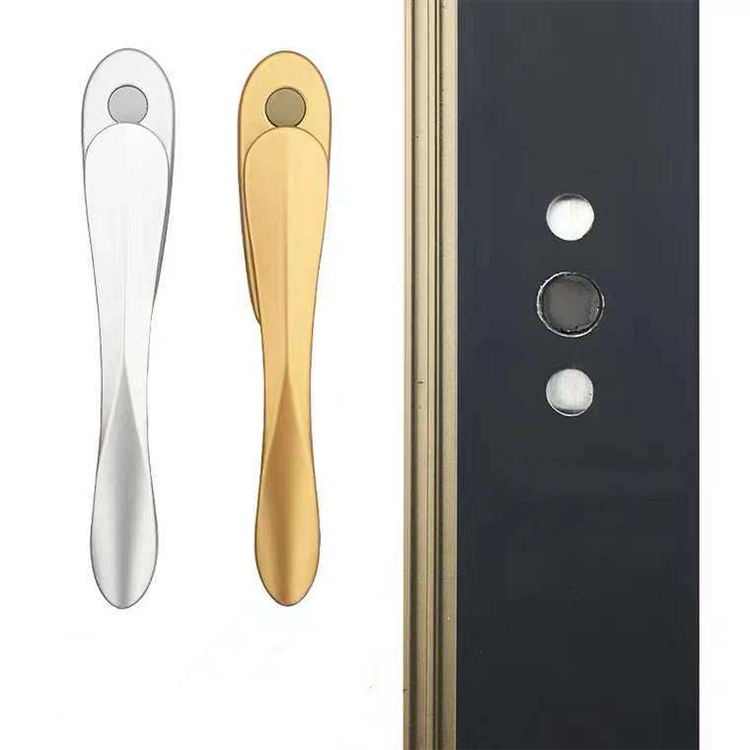
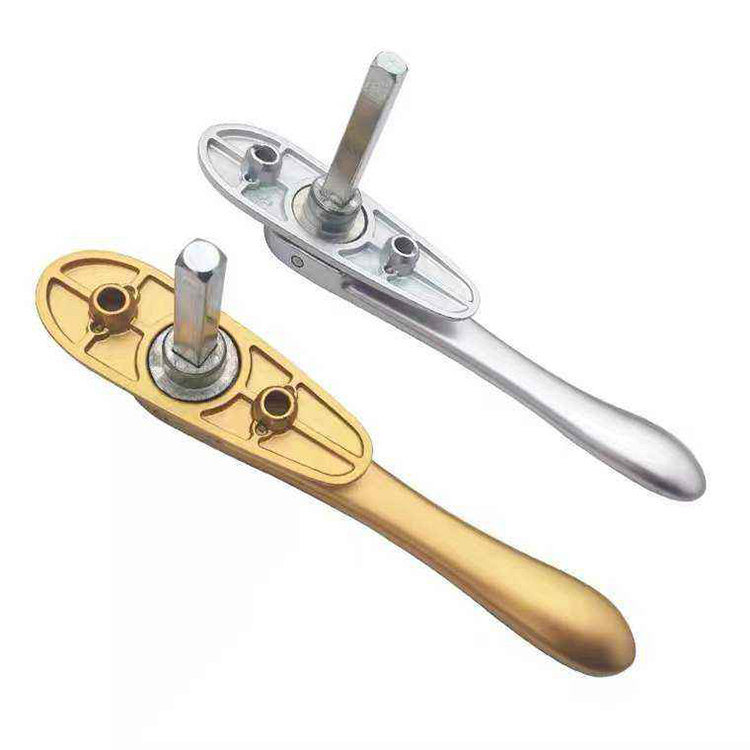
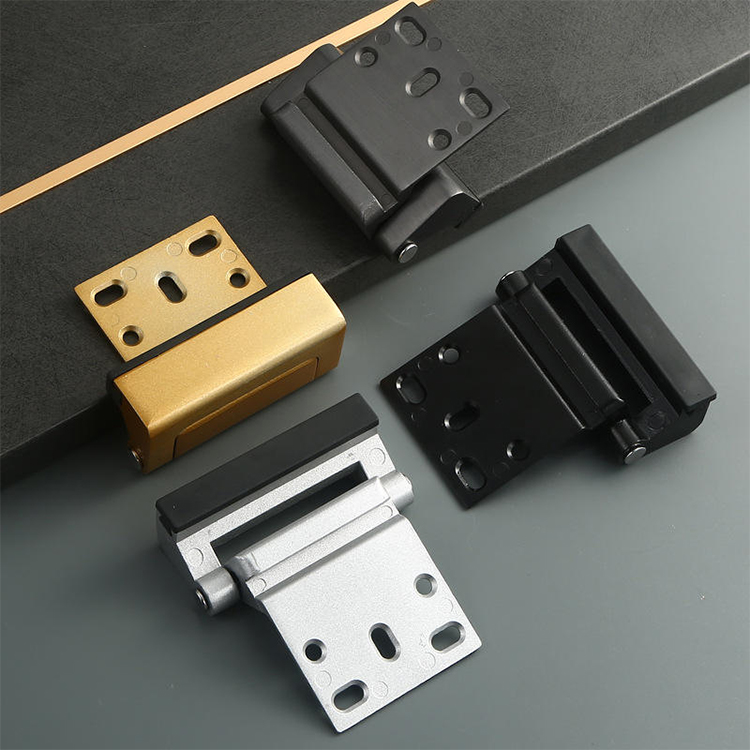
Looking for hardware solutions that meet European / American standards?
Use this guided inquiry modal to move from a generic quote form to a clearer technical conversation. Buyers can choose whether they need pricing, CAD / 3D files, or OEM / ODM support before sharing contact details.
Compatibility-first design across door / window systems
Repeatable production with clear inspection checkpoints
Documentation and change control for long-running programs
Responsive engineering support for fit and field feedback
An egress window latch has two jobs that naturally fight each other: keep the window secured during normal use and release it quickly when somebody needs to escape. Add child fall prevention, weather sealing, forced-entry resistance, corrosion, and manufacturing tolerances, and that small metal component suddenly carries an uncomfortable amount of responsibility.
Looks can deceive.
A polished handle may feel reassuring in a showroom, yet the complete window can still fail its real safety purpose if the latch requires a key, jams after sash distortion, becomes unreachable from the floor, or prevents the sash from reaching its declared net clear opening.
So why do buyers still approve egress window hardware by finish sample and unit price?
My blunt answer: because hardware is often specified as a component while building codes evaluate the operable assembly. That distinction causes expensive mistakes.
The Latch Is Part of the Emergency Escape System
Egress window latches are release mechanisms used on operable emergency escape and rescue openings. They must allow the occupant to open the complete window from inside without a key, tool, or special knowledge under the locally adopted building code.
That means “the latch works” is not an adequate acceptance statement.
The latch, handle, keeper, sash, hinges, operator, opening-control device, insect screen, security grille, and window-well cover must be examined as one operating chain. A compliant latch attached to a sash that cannot open far enough still produces a noncompliant escape opening.
The stakes are measurable. The U.S. Fire Administration recorded 344,600 residential building fires in 2023, causing 2,890 deaths, 10,400 injuries, and approximately $11.27 billion in property losses. Between 2014 and 2023, residential fires fell by 6%, yet deaths increased by 5%.
Those numbers do not prove that any particular latch caused a fatality. They do show why emergency operation cannot be treated as a minor hardware feature.
For product teams comparing crescent locks and window latches, the first question should therefore be functional: is this window an emergency escape and rescue opening, a fall-prevention opening, an ordinary ventilation window, or some combination of the three?
The Code Test That Brochures Keep Hiding
In the United States, many residential requirements are based on Section R310 of an adopted edition of the International Residential Code, but the enforceable rule is the code adopted by the state, county, or city—not whatever edition appears in a supplier’s brochure.
Jurisdiction comes first.
For example, the 2023 Florida Building Code requirements published by Pinellas County state that emergency escape and rescue openings must operate from inside without keys, tools, or special knowledge. They also permit window opening control and fall-prevention devices complying with ASTM F2090.
Hardware must not stop the sash before the required area is achieved
Grade-floor opening
5.0 ft², or 0.465 m²
The reduced area applies only where the adopted code allows it
Minimum clear width
20 in., or 508 mm
A handle, keeper, or opened sash cannot improperly reduce the clear path
Minimum clear height
24 in., or 610 mm
Opening geometry must be measured in the normal open position
Maximum clear-opening height above floor
44 in., or 1,118 mm
A compliant mechanism may still be unusable if positioned beyond practical reach
Window-well area
9 ft², or about 0.84 m²
The well must let the window open fully
Minimum well projection and width
36 in., or 914 mm
Latch and sash motion must not collide with the well, ladder, or cover
Operation
No key, tool, or special knowledge
Keyed security cannot block the required emergency release
Opening-control device
ASTM F2090 where applicable
A generic restrictor is not an automatic substitute for a tested device
Here is the trap: a 20-inch-wide opening multiplied by a 24-inch-high opening equals only 480 square inches, or 3.33 square feet. Meeting the minimum width and minimum height does not automatically produce the required 5.7-square-foot area.
Measure the opening.
And measure it after the actual latch, operator, hinge, restrictor, screen, and production sash have been installed—not from an unobstructed CAD rectangle that exists only on a drawing.
A serious review should follow the assembly-level logic in a fenestration hardware compliance program: identify the jurisdiction, code edition, product configuration, test evidence, allowable substitutions, and manufacturing controls before anyone prints the word “compliant.”
Escape, Security, and Fall Prevention Are Different Jobs
The industry often mixes four concepts:
A latch holds the sash closed.
A lock adds resistance against unauthorized opening.
A window opening control device, or WOCD, restricts the initial opening.
An emergency release allows the required escape opening to be obtained.
Those functions may share one housing, but they are not interchangeable.
A keyed crescent lock can improve security and still be the wrong choice for a required egress window if the key is necessary to escape. A child-resistant restrictor can reduce a fall hazard and still be unacceptable if it does not provide the prescribed release and reset behavior. And a red handle marked “EXIT” proves nothing about force, reach, durability, or code acceptance.
Can one cheap latch reliably satisfy both objectives?
Sometimes. But I would never accept that claim without assembly testing and documented compatibility with ASTM F2090 where that standard is invoked.
Recall Data Exposes the Integration Problem
In January 2023, the CPSC recalled approximately 25,000 MI Windows and Doors 1620 impact windows. The agency reported that the tilt latch could cause the window opening control devices to malfunction.
That detail matters. The opening-control device was not operating in isolation; another piece of window hardware could interfere with it.
In 2026, the CPSC announced an Andersen 100 Series casement-window WOCD recall. Eight reports involved devices breaking, detaching, or malfunctioning. The affected products had been sold as $9 individual kits or as factory-installed accessories costing up to $220.
The hard truth is obvious: a small latch can create a six-figure field campaign when interaction risks are ignored.
Which Egress Window Latch Works Best?
There is no universally “best” latch for egress windows. The correct mechanism depends on the sash movement, opening geometry, emergency-release sequence, security target, reach zone, environmental exposure, and evidence available for the complete window configuration.
Window type
Common hardware approach
Potential advantage
Failure mode I would investigate first
Casement
Lever, spindle handle, multipoint handle, or crank operator with lock
Large clear opening from a relatively narrow frame
Sash or operator arm stops short; handle binds under compression
Single-hung
Sash lock with tilt latches and optional WOCD
Familiar operation and economical construction
Meeting-rail lock is too high, or tilt latch interferes with the WOCD
Double-hung
Crescent or cam lock with sash-release hardware
Familiar residential format
Only one sash provides the calculated opening; balance friction rises with age
Horizontal slider
Crescent latch, cam latch, or integrated pull-lock
Simple motion and accessible hardware
Moving panel does not travel far enough to obtain 20 inches and 5.7 ft²
Awning
Cam locks or multipoint handle with operator
Good weather resistance
Opening angle produces inadequate clear height
Basement insert
Corrosion-resistant latch with direct manual release
Compact installation in masonry openings
Window well, ladder, cover, or ice blocks full opening
Casement products often produce more usable opening area than sliders of the same nominal frame size, but their hardware chain is more complex. Handle rotation, spindle engagement, gearbox travel, keeper alignment, hinge geometry, and operator-arm clearance all influence the final opening.
A buyer working with casement systems should compare those variables against a detailed casement window handle selection guide, rather than assuming that any locking handle with the correct spindle length is suitable for emergency use.
How I Would Specify Egress Window Hardware
I would begin with a one-page functional specification. Not a finish board. Not a catalog screenshot.
Define the Real Use Case
Record the following before requesting samples:
Country, state, municipality, and adopted code edition
New construction, replacement, alteration, or change of occupancy
Sleeping room, habitable attic, basement, or ordinary room
Window type, handing, sash dimensions, sash mass, and frame material
Required net clear width, height, area, and sill height
Indoor and outdoor reach positions
Child fall-prevention requirement
Forced-entry or burglary-resistance target
Window-well, grille, cover, insect-screen, and ladder geometry
Coastal, industrial, cold-weather, or high-humidity exposure
Expected annual production volume and traceability requirements
Without these inputs, “best latches for egress windows” is marketing language.
Measure Operating Effort Through the Entire Life Cycle
The latch should be evaluated when new, after conditioning, after cycle testing, and after deliberate misalignment. I want force-versus-travel data in newtons, not “smooth operation” typed into a sales sheet.
Measure:
Force needed to release the latch
Handle torque in N·m
Sash breakaway force
Force at the last 10° to 15° of handle rotation
Opening time for an unfamiliar user
Performance with wet hands and gloves
Operation after seal compression, thermal movement, and hardware wear
Operation after one keeper is offset by the permitted assembly tolerance
This is where ergonomic design becomes safety engineering. The principles in designing window hardware for daily comfort also apply during an emergency: clear hand placement, visible state, honest feedback, and predictable operating force.
Test the Worst Production Combination
A golden sample proves very little.
I would test the heaviest permitted sash, the stiffest weather seal, the smallest allowed hardware clearance, the highest coating build, and the most unfavorable keeper position. Then I would repeat the test after cycling.
Why?
Because tolerance stack-up is usually where an apparently good egress window latch becomes a jammed latch. A spindle that is 0.3 mm short, a keeper shifted by 0.8 mm, and an extra 80 μm of coating can combine into a failure that no isolated component drawing reveals.
Specify Materials as a System
Material names alone are not enough. “Stainless,” “aluminum,” and “zinc alloy” cover broad families with very different mechanical and corrosion behavior.
A practical material review should address:
304 versus molybdenum-bearing 316 stainless steel in chloride exposure
Die-cast zinc alloy such as Zamak 3, nominally Zn-Al4, for dimensional repeatability
Aluminum alloy, temper, anodic layer, and coating pretreatment
Spring material and retained force after cycling
Galvanic pairing between aluminum, carbon steel, brass, and stainless fasteners
Chloride ions, Cl⁻, entering coating damage or unsealed joints
Edge coverage, screw recesses, drainage paths, and trapped condensation
Salt-spray hours alone are not a service-life prediction. I would combine corrosion exposure with functional checks because a latch can retain an attractive face while its spring, pivot, or hidden fastener seizes.
For specification details, the discussion of corrosion failures in window hardware is especially relevant to basement openings, coastal buildings, and window wells exposed to standing moisture or de-icing salts.
Commissioning: The Test Must Happen on the Installed Window
Factory approval is only half the job. Installation can alter sash alignment, frame squareness, keeper position, seal compression, and available opening area.
My preferred field check is simple:
Close and lock the installed window.
Have an unfamiliar adult operate it from the normal interior position.
Confirm that no key, tool, removable instruction card, or memorized trick is required.
Measure net clear width, height, and area in the normal open position.
Verify that screens, bars, grilles, covers, ladders, and furniture do not obstruct escape.
Confirm that a WOCD releases and resets as its approved design requires.
Repeat the test after the window has been opened, closed, and relocked several times.
Record the product ID, hardware lot, result, date, and inspector.
Test it again.
Paint, drywall dust, sealant, misplaced screws, winter ice, and occupant-added security devices can defeat an opening that passed inspection two years earlier. Required escape windows need periodic operation, not permanent neglect.
FAQs
What are egress window latch requirements?
Egress window latch requirements are the adopted rules governing how a required emergency escape and rescue window is released, including interior operation without keys, tools, or special knowledge, preservation of the minimum net clear opening, compatibility with approved opening-control devices, and unobstructed use of the complete installed window assembly.
Exact dimensions and exceptions depend on the local code edition. For an IRC-based project, designers commonly verify 5.7 ft² of clear opening, a 20-inch minimum width, a 24-inch minimum height, and a maximum 44-inch sill height.
Do egress window latches meet building code automatically?
An egress window latch meets building code only when the latch and complete installed window satisfy the jurisdiction’s adopted requirements for emergency operation, clear-opening geometry, reach, obstructions, and any approved fall-prevention device; a component label, catalog claim, ASTM reference, or supplier declaration does not automatically establish assembly-level compliance.
The authority having jurisdiction makes the final determination. Buyers should request configuration-specific reports and verify that substitutions have not changed the tested assembly.
How do I choose an egress window latch?
Choosing an egress window latch means matching the release mechanism to the window type, sash weight, opening path, code jurisdiction, user reach, security target, fall-prevention strategy, corrosion exposure, and tested hardware configuration while confirming that ordinary interior operation produces the required clear opening without a key, tool, or learned sequence.
Start with the code and window geometry. Only then compare materials, handle styles, finishes, cycle data, operating force, tolerances, price, and production capacity.
Can an egress window have a keyed lock?
A required egress window generally cannot depend on a key for emergency opening because IRC-based provisions require operation from inside without keys, tools, or special knowledge; a keyed security function may be acceptable only when it does not prevent the code-compliant interior release and the authority having jurisdiction approves the complete arrangement.
Do not assume that leaving a key nearby fixes the problem. Smoke, darkness, panic, theft, or a changed occupant can make that key unavailable precisely when it is needed.
What should be considered for basement egress window latches?
Basement egress window latches must be evaluated with the entire below-grade escape route, including sill height, window-well dimensions, ladder position, cover release, drainage, corrosion exposure, snow and ice accumulation, sash clearance, interior reach, and the ability to obtain the required net clear opening through normal operation from inside.
A basement latch that works on a dry sample may seize after condensation, chloride contamination, or foundation movement. Field testing should include the installed well cover and ladder, not merely the window.
Put the Egress Requirement Into the Purchase Order
Do not buy an “egress-style” latch. Buy a documented hardware configuration tied to a named window system, defined code jurisdiction, measurable clear opening, operating-force test, corrosion specification, tolerance study, life-cycle target, and production traceability plan.
Send the sash drawings, opening dimensions, material stack, exposure class, annual volume, finish target, and applicable code requirements through the CHIER hardware project inquiry. Ask for an assembly-level review and prototype validation before approving mass production.