Looking for hardware solutions that meet European / American standards?
Use this guided inquiry modal to move from a generic quote form to a clearer technical conversation. Buyers can choose whether they need pricing, CAD / 3D files, or OEM / ODM support before sharing contact details.
Compatibility-first design across door / window systems
Repeatable production with clear inspection checkpoints
Documentation and change control for long-running programs
Responsive engineering support for fit and field feedback
A proper window handle specification sheet is not a decorated product brief or a collection of supplier photographs; it is a controlled agreement connecting the window profile, handle, locking mechanism, factory process, inspection plan, packaging standard, and final acceptance decision.
Why would anyone place a 20,000-unit order without one?
Yet buyers do it constantly. They send an image of a matte-black handle, request a quotation, approve one polished sample, and assume the production order will somehow preserve every unspoken detail.
It will not.
My rule is blunt: if a requirement cannot be measured, tested, photographed, or compared against an approved reference, it is not a specification. It is a preference waiting to become an argument.
A Specification Sheet Is a Control Document, Not a Catalog Page
A catalog page helps buyers discover a product. A specification sheet tells a factory exactly what it is allowed to produce.
That distinction matters because window hardware failures do not stay inside the purchasing department. They reach installers, distributors, building owners, regulators, insurers, and sometimes the courts.
On February 26, 2026, the U.S. Consumer Product Safety Commission announced the recall of approximately 91,000 Andersen window opening control devices because the devices could break or detach after an impact, allowing a window to open and creating fall and serious-injury hazards. The affected units included kits and factory-installed accessories on 100 Series casement windows manufactured before November 19, 2025. See the Andersen window opening control device recall.
That was not an isolated warning.
In December 2023, Pella recalled roughly 12,000 casement windows because the sash could detach from the frame and fall. Again, the failed part was only one element inside a larger window system, but the commercial consequences affected complete installed products. See the Pella casement window recall.
And the human stakes are measurable. CPSC reported that an estimated 5,600 children aged 12 and under received emergency-department treatment in 2024 after falling from windows. About one-third required hospitalization. The agency was also aware of at least 25 deaths among children aged 12 and under between 2021 and 2023.
A handle alone does not prevent every window-related accident. Obviously.
But these cases show why fit, full locking travel, impact resistance, traceability, safety-device compatibility, and change control cannot be reduced to “same as sample.”
Define the Window System Before Specifying the Handle
Start with the opening.
Do not begin with color, lever shape, logo position, or unit price, because a beautiful handle with the wrong rear interface is still unusable, while a handle that appears to fit may engage only part of the locking stroke and create dangerously false feedback.
What is the handle operating?
The first page of your window handle specification sheet should identify:
Window opening type: casement, tilt-and-turn, awning, hopper, sliding, pivoting, or another system
Inward-opening or outward-opening configuration
Frame and sash material
Profile supplier and profile series
Sash cross-section drawing
Lock, espagnolette, or gearbox manufacturer
Lock model or drawing number
Drive interface
Required handle rotation
Left-hand, right-hand, or reversible configuration
Indoor, outdoor, coastal, industrial, or high-humidity exposure
Residential, hospitality, commercial, institutional, or other end use
The rear connection decides whether the handle works.
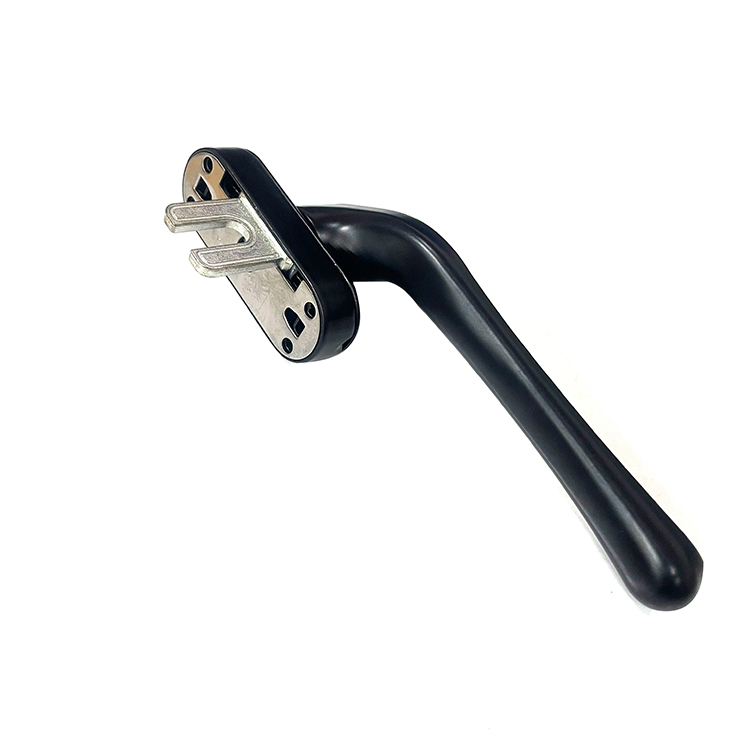
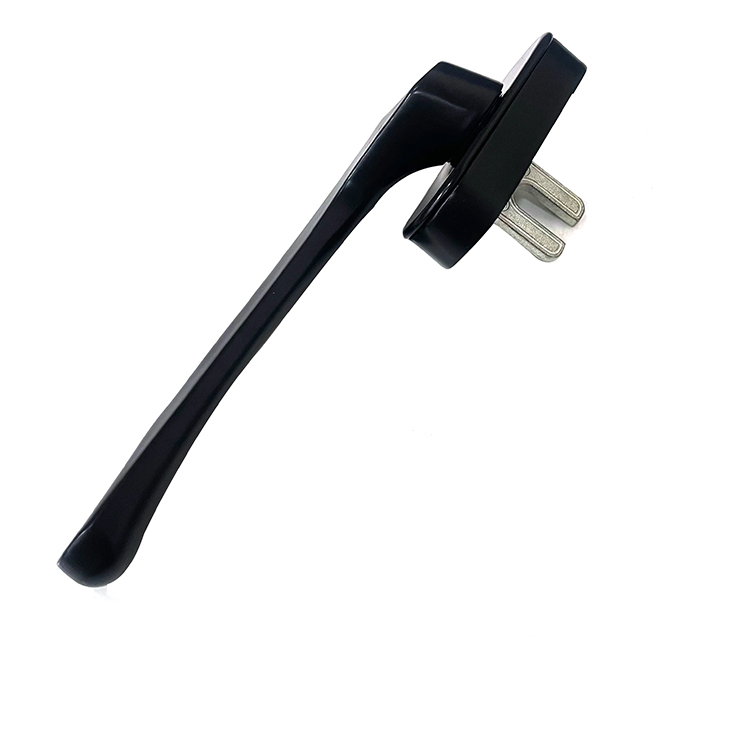
A square-spindle handle uses a square shaft that enters a corresponding follower in the gearbox. A fork-drive, blade-drive, or projecting-drive handle uses application-specific geometry to engage a compatible mechanism.
They are not interchangeable labels.
CHIER’s guide to fork-drive versus square-spindle window handles explains the measurements that buyers often omit, including fork spacing, fork thickness, spindle section, usable projection, engagement depth, fixing pattern, rotation, and handing.
A common European espagnolette arrangement may use a 7 mm square spindle and 43 mm fixing centres. Common is not universal.
Write that down.
Attach the Profile and Mating-Lock Evidence
A supplier should not approve compatibility from a front-view photograph.
Send:
A dimensioned sash-profile cross-section
A rear photograph of the existing handle
A photograph of the profile preparation
The gearbox or espagnolette drawing
The original physical sample, where possible
A scale or caliper reading in every measurement photograph
The required lock travel from fully open to fully secured
A photograph can establish shape, finish, and general arrangement, but it cannot establish a 0.5 mm dimensional difference, an internal engagement depth, or the clearance needed behind a slim aluminum extrusion.
The Window Handle Specification Sheet: Required Fields
The strongest specification sheets separate mandatory requirements from supplier proposals. Do not let the factory silently substitute a material, screw, coating process, spring, spindle, or packaging component simply because its purchasing team found a cheaper option.
Use a table like this as the core of the document.
Allows production lots to be released consistently
Traceability
Factory code, production date, batch number, cavity number where relevant, carton linkage
Supports containment, investigation, and recalls
Packaging
Unit protection, bag type, screw pack, instructions, barcode, inner box, carton, pallet
Prevents transit damage and warehouse confusion
Compliance files
Market-specific declarations, test reports, chemical declarations, labeling data
Supports importer and distributor obligations
Change control
Written approval required before material, tooling, finish, supplier, or process changes
Stops quality drift after sample approval
The table is not paperwork for paperwork’s sake. It is the commercial memory of the product.
And memory matters.
Staff change. Factories change subcontractors. Coating lines move. Tools wear. A supplier that produced an acceptable order in March may not remember an undocumented exception when the same SKU returns in November.
Specify Dimensions From a Single Datum System
Window handle dimensions must share defined reference points.
Do not write “spindle length: 35 mm” without stating where that measurement begins. Does it start at the back of the metal base, the plastic gasket, the raised boss, or the decorative cover?
That difference can ruin the order.
Mark Critical-to-Quality Dimensions
Critical-to-quality dimensions usually include:
Fixing centres
Base width and height
Screw-hole diameter
Screw thread and usable engagement
Spindle width across flats
Usable spindle projection
Fork width and inner spacing
Fork or blade thickness
Drive-component position relative to the fixing holes
Handle projection
Lever clearance
Lock rotation angle
Required engagement depth
Position of locking or push-button features
Give each CTQ feature a drawing balloon or inspection number. Then connect that number to the control plan and inspection report.
For custom development, CHIER’s OEM and ODM window handle process supports profile review, interface analysis, drawing revisions, samples, finishes, packaging, and production preparation. The point is not merely to request customization. The point is to control what “custom” means.
State Tolerances Feature by Feature
Do not apply one blanket tolerance to the entire drawing.
A decorative outside radius does not need the same control as a spindle, fork slot, mounting centre, or gearbox-engagement feature. Over-tight tolerances inflate machining and inspection costs. Loose tolerances create wobble, interference, or partial lock travel.
The drawing should distinguish:
Interface tolerances
Mounting tolerances
Cosmetic tolerances
Assembly-clearance tolerances
Supplier-reference dimensions
Inspection-only dimensions
And never approve a measurement method after the shipment fails. State the gauge, caliper, fixture, thread plug, profile jig, or coordinate measurement method before production.
Materials Must Be Named at Grade Level
“Aluminum handle” is not a material specification.
It could describe a die-cast aluminum body, an extruded lever, a mixed zinc-and-aluminum assembly, or a product containing steel inserts, polymer covers, plated screws, and an unidentified spring hidden inside the base.
Ask for the full material stack.
Record the Complete Bill of Materials
The material section should identify:
Handle body alloy and temper where relevant
Base material
Spindle, fork, or blade material
Spring material
Detent components
Fastener material and grade
Lock cylinder components
Push-button or cover material
Gasket or isolation-pad material
Lubricant type where controlled
Adhesive or thread-locking compound
Restricted-substance declaration status
Why specify a spring nobody sees?
Because the visible lever can remain perfect while a weak, corroded, or substituted spring destroys return action. Buyers often spend hours arguing over matte-black texture while ignoring the internal component that determines whether the handle still feels secure after repeated operation.
That is backwards.
Finish Specifications Need a Process Stack
Color names are unreliable.
“Matte black” may refer to RAL 9005, a custom near-black, electrophoretic coating, wet paint, anodizing, polyester powder, super-durable powder, PVD, or a supplier’s house finish with no controlled reference.
Write the entire finish system.
A useful finish specification identifies:
Substrate
Cleaning method
Pretreatment or conversion coating
Primer, where used
Topcoat chemistry
Color reference
Approved physical color chip
Gloss target and measurement angle
Texture
Dry-film thickness
Masked and uncoated zones
Edge-coverage expectation
Adhesion test
Corrosion test
Visual inspection conditions
Repair and touch-up policy
Buyers reviewing different materials and production formats should compare them through an experienced OEM door and window handle manufacturer rather than assuming identical coatings will perform identically on die-cast aluminum, zinc alloy, stainless steel, and carbon-steel components.
Control Color With an Approved Physical Sample
Digital color files are not enough.
Screens vary. Lighting varies. Powder batches vary. Surface texture changes perceived color. A smooth RAL 9005 sample and a heavily textured RAL 9005 sample can appear different even when both suppliers claim compliance.
The specification should define:
Master finish sample number
Sample approval date
Storage and replacement rules
Viewing light source
Viewing distance
Comparison angle
Acceptable cosmetic zones
Whether components within one handle must match more tightly than separate production lots
The approved sample should also be tied to a documented coating process. Otherwise, the factory may match the first order visually and change the pretreatment or powder supplier later.
Testing Must Include a Method and a Pass/Fail Rule
“Tested for durability” means nothing.
A serious test requirement identifies the model, fixture, mating lock, sash or profile condition, sample quantity, environmental state, load, speed, cycle count, inspection intervals, failure definition, and acceptable post-test performance.
Without those details, two laboratories can test the same handle and produce results that cannot be compared.
Stop Misusing Salt-Spray Hours
Salt-spray claims are among the most abused statements in hardware sourcing.
ISO 9227:2022 defines the apparatus, reagents, and procedures for neutral salt spray, acetic acid salt spray, and copper-accelerated acetic acid salt spray testing. However, ISO explicitly does not prescribe a product’s exposure period, specimen dimensions, or interpretation of results. Those details must come from the relevant product specification.
So this is weak:
Salt-spray resistance: 500 hours.
This is enforceable:
Test assembled production-representative handles using ISO 9227 NSS for the stated exposure period. Record substrate, coating system, sample preparation, edge condition, screw condition, chamber parameters, inspection intervals, blistering, coating loss, red rust, white corrosion, and functional operation after exposure. Acceptance limits shall follow the buyer-approved test plan.
A 500-hour result does not equal 500 hours of outdoor life. ISO itself warns that salt-spray methods should not be treated as a direct prediction of long-term field durability.
Hard truth: suppliers like quoting a large hour count because it looks scientific while hiding the test condition and acceptance rule.
Define Cycle Testing Around the Real Lock
A handle operating freely on a laboratory plate is not equivalent to a handle driving the production gearbox against gasket compression.
Cycle testing should use:
The production handle
Production fasteners
The intended gearbox or espagnolette
Representative profile preparation
Normal locking resistance
Defined rotation speed
Inspection intervals
A recorded cycle counter
Pre-test and post-test operating measurements
Failures should include more than complete breakage. Also define limits for:
Increased free play
Lever droop
Failure to return
Loose fixing screws
Cracked base material
Spindle or fork deformation
Incomplete lock travel
Coating loss
Abnormal noise
Push-button or key failure
CHIER’s window handle quality-control and testing framework links first-article approval, CTQ dimensions, finish control, functional checks, traceability, and change management to the approved drawing and sample.
Separate Safety Devices From Ordinary Handles
When a handle incorporates or operates a window opening control device, ordinary handle testing may be inadequate.
ASTM F2090 establishes requirements for devices intended to reduce injury and death risks associated with accidental falls through open windows. Buyers should confirm the current edition, local building-code adoption, egress conditions, installation arrangement, and whether the complete device—not merely one component—requires evaluation.
Never let a supplier imply that a lockable handle automatically qualifies as a child-safety device.
It may not.
Regulatory and Chemical Requirements Belong in the RFQ
Compliance cannot be added after production.
For EU consumer products, the General Product Safety Regulation, Regulation (EU) 2023/988, became applicable on December 13, 2024. The European Commission states that it broadens product coverage, strengthens lifecycle risk assessment, increases economic-operator accountability, and requires an EU-based responsible economic operator for covered products. See the European Commission GPSR overview.
Your sourcing sheet should therefore identify:
Intended consumer or professional use
Destination market
Manufacturer identity
Importer or responsible economic operator
Product and batch identification
Risk-assessment responsibility
Required warnings and instructions
Technical-document retention
Complaint and incident escalation route
Recall-contact information
Chemical compliance also needs a date.
The European Commission’s REACH overview describes REACH as the EU’s main law for managing chemical risks. It also notes that companies must answer consumer inquiries about substances of very high concern within 45 days under the Article 33 right-to-know framework.
Do not accept a one-line statement reading “REACH compliant.”
Request:
Declaration date
Applicable Candidate List date
Product and SKU coverage
Material and coating coverage
Supplier name
Authorized signature
Known SVHC status
Supporting test or material data where contractually required
Obligation to notify the buyer when regulations or material formulations change
A declaration from 2022 may not answer a 2026 sourcing question.
Inspection Rules Decide Whether the Specification Has Teeth
An unenforced specification is decoration.
Before the purchase order is released, define incoming, in-process, first-article, and final inspection responsibilities. State which records the factory must keep and which documents must accompany the shipment.
Approve a Fitted First Article
The first article should be installed on the production extrusion with the actual lock, fasteners, gasket condition, and surrounding components.
Check:
Mounting fit
Screw seating
Base contact
Lever clearance
Full opening travel
Full locking travel
Return action
Handing
Key or push-button operation
Operating effort
Visual alignment
Interference with screens or adjacent frames
Then sign and date the result.
A loose handle on a desk proves almost nothing.
Create a Golden Sample System
The golden sample should include:
Buyer and supplier signatures
SKU and revision
Approval date
Finish code
Drawing reference
Approved deviations
Packaging reference
Tamper-evident storage
Defined replacement interval
One sample should remain with the buyer. One should remain with the factory. High-risk programs may require another at the inspection agency or assembly plant.
And no, the supplier should not replace the golden sample without written approval.
Define Defect Classes
Separate defects into categories such as:
Critical defects: unsafe operation, false locking, broken structural part, wrong handing that creates a safety issue, sharp edge, missing safety component, or prohibited material.
Major defects: wrong dimensions, incomplete lock travel, severe coating failure, stripped thread, loose spindle, inoperative key, incorrect SKU, or packaging that cannot protect the product.
Minor defects: limited cosmetic variation outside primary viewing areas, small marks within agreed limits, or nonfunctional labeling imperfections.
The sampling plan must state lot size, sample size, defect classification, acceptance number, rejection number, and escalation process.
“Standard inspection” is not a plan.
Packaging Is Part of the Product Specification
Bulk window handle sourcing often fails after manufacturing is complete.
Handles arrive with rubbed finishes, loose screws, mixed handing, missing keys, incorrect barcodes, or cartons too weak for export stacking. The factory may insist the parts left production in good condition. The buyer may have no evidence to challenge that claim.
Specify:
Protective film or foam position
Individual bag material and thickness
Whether keys can contact the coated surface
Separate fastener pack
Required screw quantity
Instruction sheet language
Left- and right-hand identification
Unit barcode format
Inner-box quantity
Master-carton quantity
Carton dimensions and weight limit
Moisture protection
Drop-test requirement where needed
Pallet pattern
Pallet height
Carton marks
Country-of-origin marking
Batch-code location
Spare-parts packaging
Test the final packaging with the final handle.
Not a substitute.
A heavier spindle, longer lever, or key cylinder can change the center of mass and create abrasion that did not occur with an earlier sample.
Build the RFQ Around Comparable Supplier Answers
A good specification sheet forces suppliers to quote the same product.
Your RFQ should request separate entries for:
Unit price by quantity tier
Tooling cost
Sample cost
Testing cost
Inspection cost
Custom finish surcharge
Custom packaging surcharge
Barcode or labeling surcharge
Minimum order quantity by SKU and color
Production lead time
Tooling lead time
Sample lead time
Payment terms
Incoterm
Export carton data
Spare-part pricing
Replacement-tooling responsibility
Annual price-review mechanism
Warranty terms
Design ownership
Tool ownership
Change-notification period
The lowest quoted unit price is frequently not the lowest landed program cost.
A cheap quotation may exclude testing, strong packaging, finish controls, spare parts, replacement screws, mixed-SKU labeling, inspection records, or the engineering work needed to confirm compatibility.
So ask a better question: what exactly is included?
Red Flags That Should Stop the Order
I would pause or reject the sourcing project when:
The supplier will not provide a rear-view drawing
The interface is described only as “universal”
Material is listed only as “aluminum” or “metal”
The coating system has no pretreatment information
Salt-spray claims omit the method and acceptance rule
The supplier tests the handle without the mating lock
A custom product has no revision-controlled drawing
The factory refuses to identify subcontracted coating or plating
Production may begin before first-article approval
Material substitutions do not require written approval
The inspection plan contains no CTQ dimensions
Batch identification ends at the master carton
The supplier cannot explain how repeat orders are matched to the approved sample
The quoted spindle length has no measurement datum
The factory says, “We have made something similar.”
Similar is dangerous.
Bulk sourcing works when both sides agree on the exact system, exact product, exact evidence, and exact release rules. Everything else is optimism dressed as procurement.
FAQs
What are window handle specifications?
Window handle specifications are the controlled technical, performance, finish, inspection, packaging, and compliance requirements that define exactly what a supplier must manufacture and what a buyer will accept, including the operating interface, critical dimensions, materials, test methods, pass/fail limits, revision status, and approved reference sample.
They should be issued with a dimensioned drawing, mating-lock information, profile cross-section, test plan, and change-control procedure. A product photograph or catalog number may support the specification, but neither can replace measurable requirements.
How do I create a window handle specification sheet?
A window handle specification sheet is created by documenting the exact window system first, then translating its profile, lock interface, fixing pattern, clearances, materials, finish, testing, inspection, labeling, and packaging needs into measurable fields tied to a drawing revision and fitted approval sample.
Begin with the opening type and mating lock. Add dimensions from defined datums, identify CTQ features, specify the material grade and coating stack, and state test methods with pass/fail criteria. Finish with traceability, packaging, approval, and change-control rules.
Which window handle dimensions must be included?
Window handle dimensions are the measured geometry needed for mounting, engagement, and clearance, including fixing centres, base width and height, lever length, projection, spindle section and usable length, fork width and depth, screw details, profile thickness, gearbox backset, rotation angle, and left- or right-hand orientation.
The drawing should also identify measurement datums and tolerances. For fork- or blade-drive handles, record the component’s position relative to the fixing holes. For paired handles, include total profile thickness and the connection arrangement between both sides.
What is the best material for bulk window handles?
The best window handle material is the material and process combination that meets the application’s torque, wear, corrosion, appearance, cost, and service-life targets, rather than a single alloy chosen by reputation; aluminum, zinc alloy, stainless steel, engineering polymers, and mixed-material assemblies each require grade-level specification and validation.
An exposed coastal handle may need a different material and finish system than an indoor residential handle. The body material alone is insufficient; springs, spindles, screws, inserts, cylinders, lubricants, and isolation pads also affect long-term performance.
What should I send an OEM window handle supplier?
An OEM window handle supplier should receive a controlled sourcing pack containing the specification sheet, 2D drawing, 3D file when available, profile cross-section, mating lock data, photographs with scale, target market, annual volume, finish standard, packaging artwork, test plan, inspection plan, and approval/change-control rules.
Include an original sample when possible. State which documents take precedence if the drawing, sample, purchase order, and written correspondence conflict. This hierarchy prevents an old sample or casual email from silently overriding the current specification.
How many samples should be tested before a bulk order?
A bulk window handle order should use enough samples to validate fit, function, finish, packaging, and process stability across the actual manufacturing route, with the quantity determined by risk, tooling stage, SKU count, finish count, and target market; one hand-picked showroom sample is never adequate evidence for mass production.
At minimum, separate appearance approval from fitted functional approval. Custom tooling may require prototype samples, tool-trial samples, first articles, test specimens, packaging samples, and pre-shipment production samples. Safety-related applications justify a more conservative validation plan.
Send a Better RFQ, Not a Bigger One
Before requesting your next bulk quotation, collect the profile cross-section, locking-system details, rear-interface measurements, target finish, destination market, annual volume, and packaging requirements.
Then turn them into one controlled document.
Do not ask an OEM window handle supplier for “your best price on something similar.” Ask for a line-by-line response to your window handle specification sheet, including declared deviations, test evidence, tooling terms, inspection controls, and change-management rules.
For project review, submit the specification pack through CHIER’s OEM window handle development service and request a fitted sample against the real profile and locking mechanism before releasing mass production.